
SCROLL TO READ
<WANDER>
TYDE AGENCY
MONDAY 10, AUGUST 2026
Eero Saarinen
<WRITER> Marc Baker
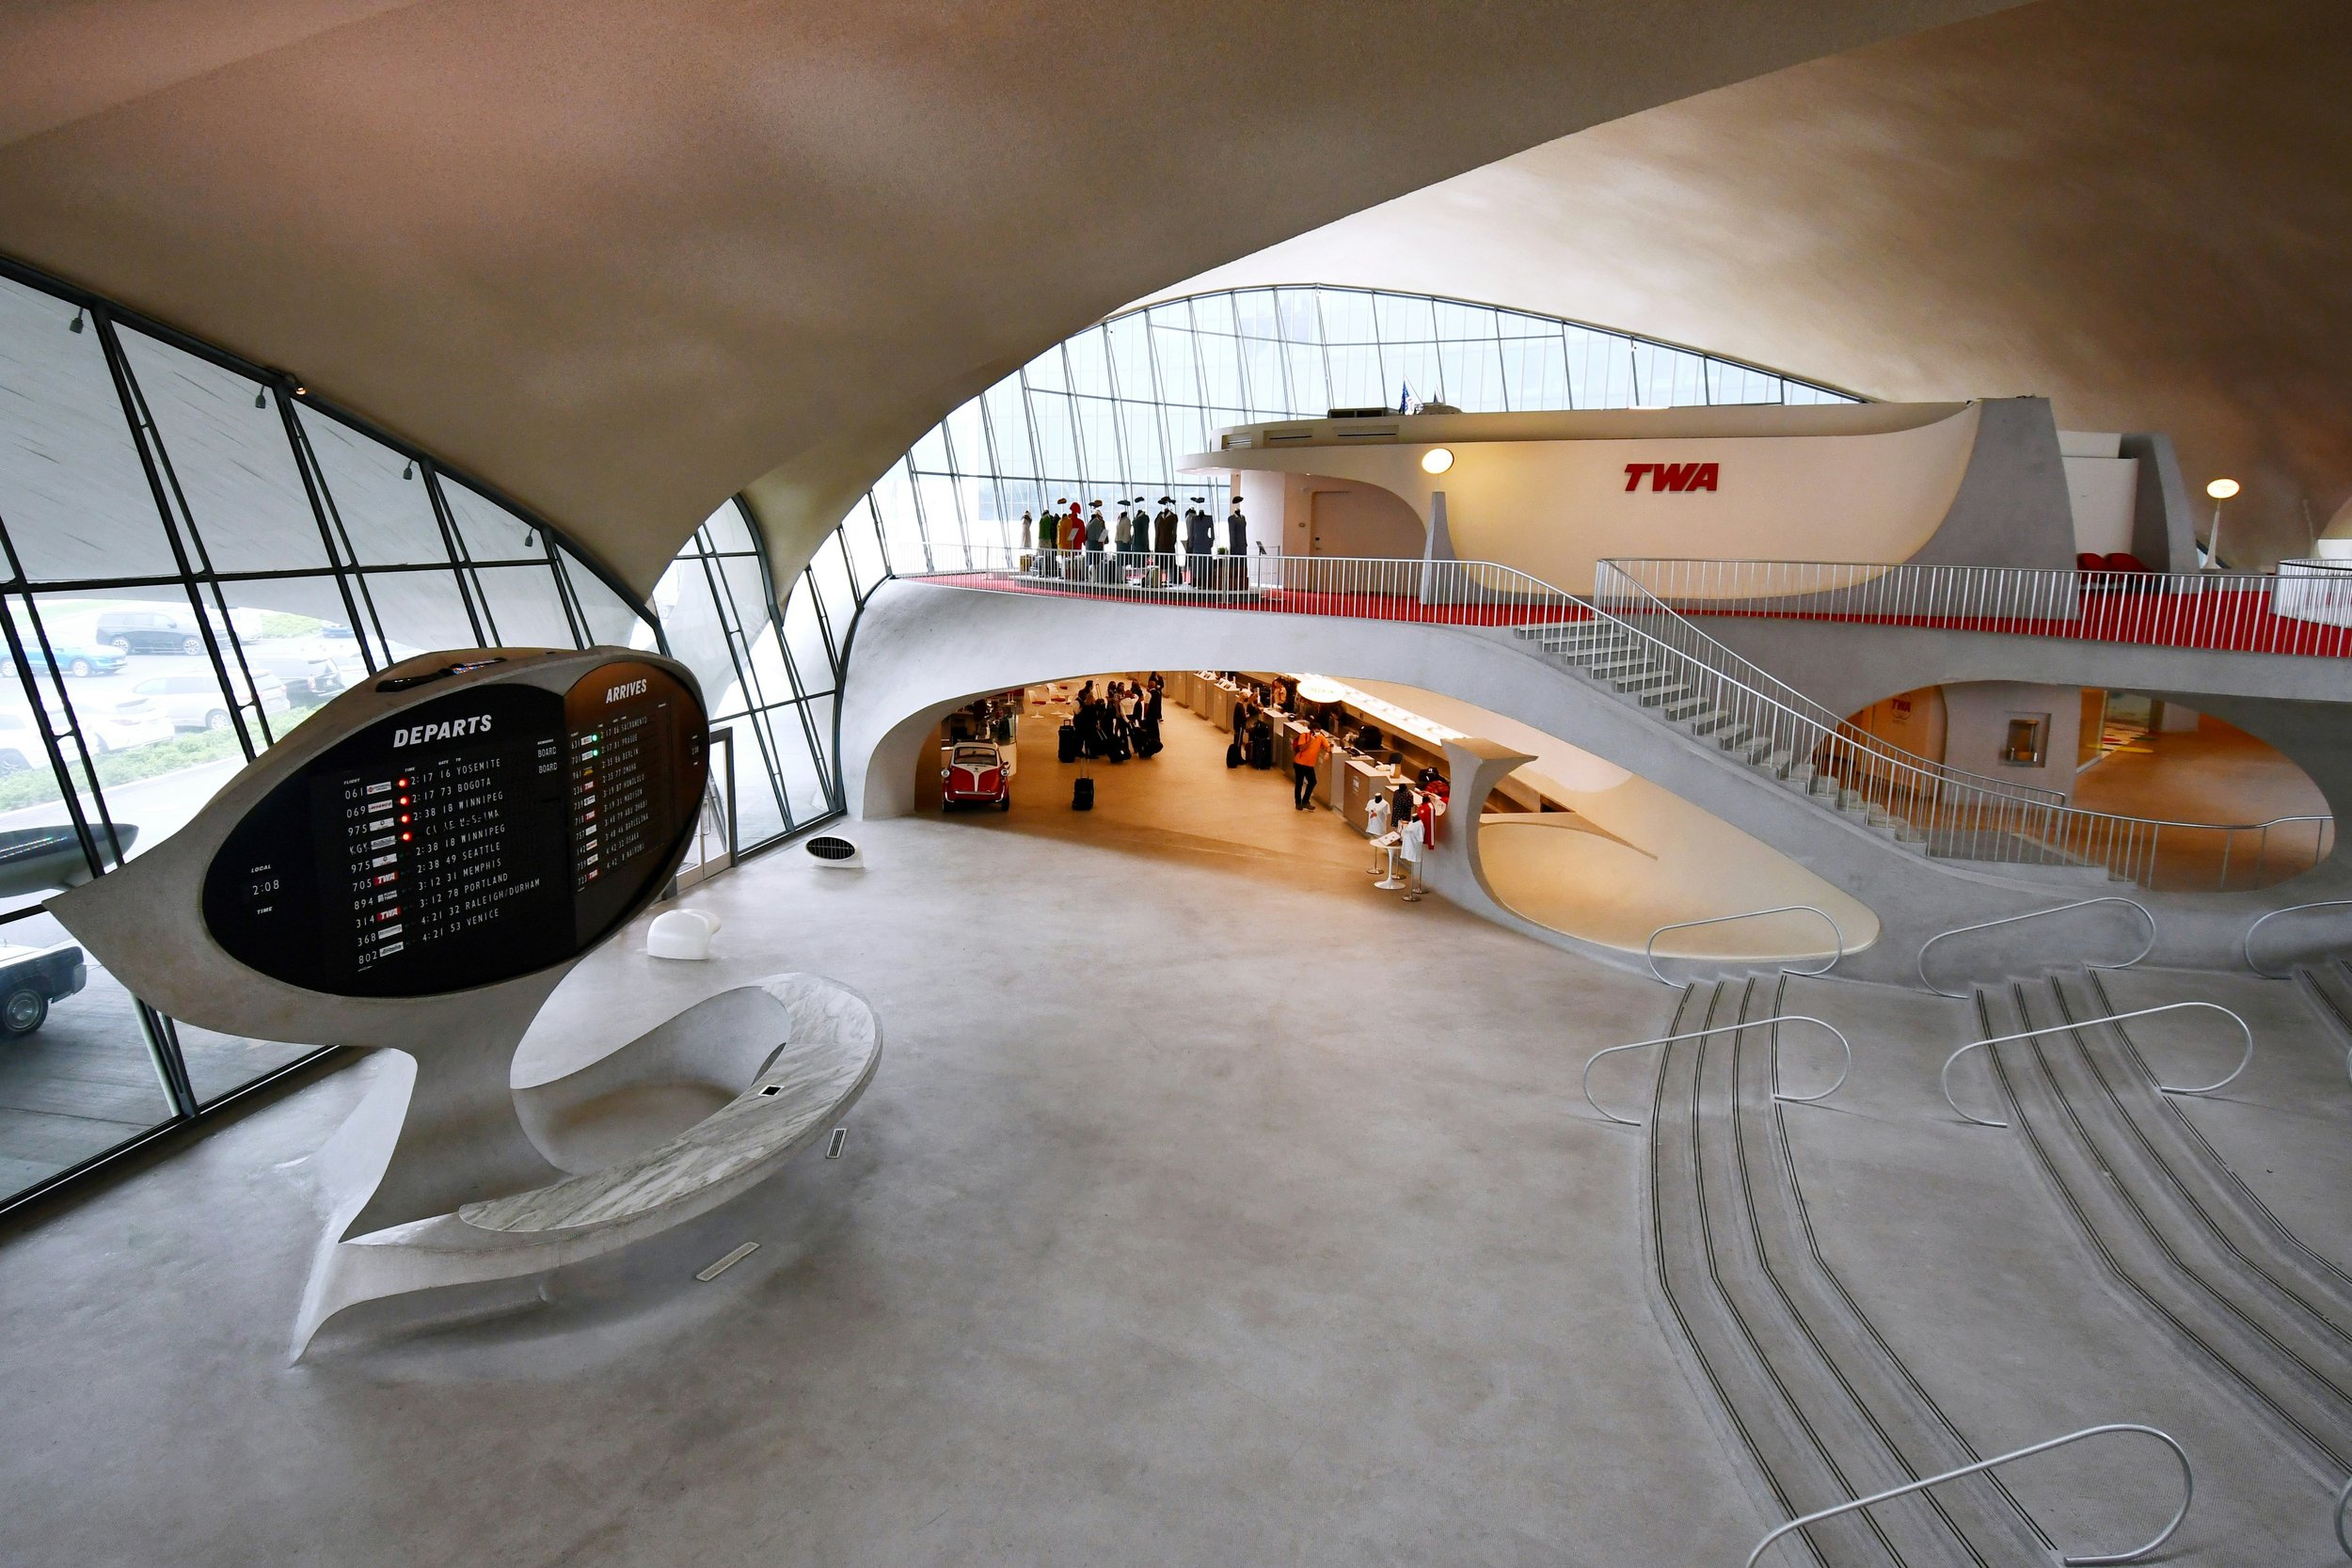
<01>
Architecture has always pulled at me. I’d like to say it’s more than just the appreciation of the aesthetic. But I’m not sure it is. That doesn’t mean that I don’t appreciate carefully considered and planned spaces that help me (and countless others each day) to flow through them effortlessly. It just doesn’t excite me. Buildings and spaces that are brave and bold, do. They energise and inspire. They feed my own creativity. And when I recently stumbled across Eero Saarinen: The Architect Who Saw the Future, on a quiet Saturday afternoon with a rare hour free, that did too.
Somehow, despite first airing ten years ago, the documentary had passed me by. It’s a detailed, honest and at times deeply personal look at Eero’s life, philosophy and work. A journey of discovery by someone who should be intimately familiar with the subject of the film. Instead, it proves to be a learning experience for both the film’s co-producer (Saarinen’s son Eric) and those who watch it, as Eric travels around the US, camera in hand, to explore the buildings his father’s vision helped to create.
It's a beautifully crafted piece of filmmaking that tells the story of a life cut short, but one that left behind an enormous body of work, and an almost unmatched architectural legacy.
<02>
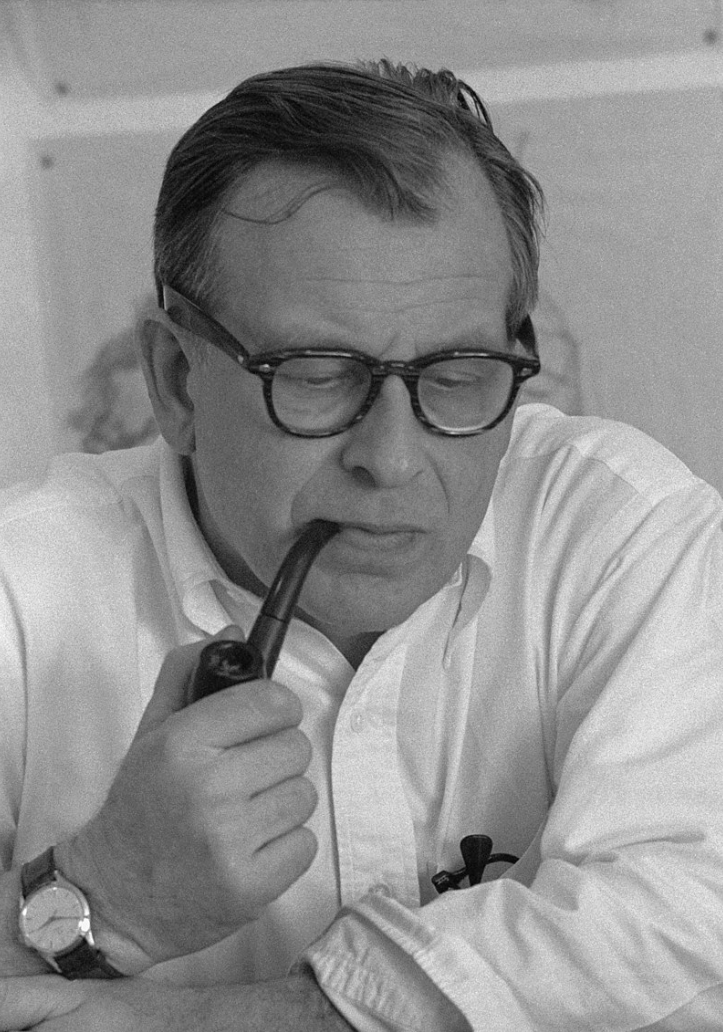
Eero Saarinen eventually took over his own father’s architectural practice in 1950, He died just eleven years later from a brain tumour, at the age of fifty-one. In a little over a decade, Eero’s projects included the Gateway Arch in St Louis, the TWA Flight Center at JFK, the General Motors Technical Center, Yale's Ingalls Rink, and the North Christian Church in Columbus… the list goes on. Less a career. More the complete works of American Modernism and buildings that still feel like the future, sixty-odd years on. The pace of his creative output is staggering. Eero worked at a rate that shouldn't have been possible. Artistry, we are repeatedly told, takes time.
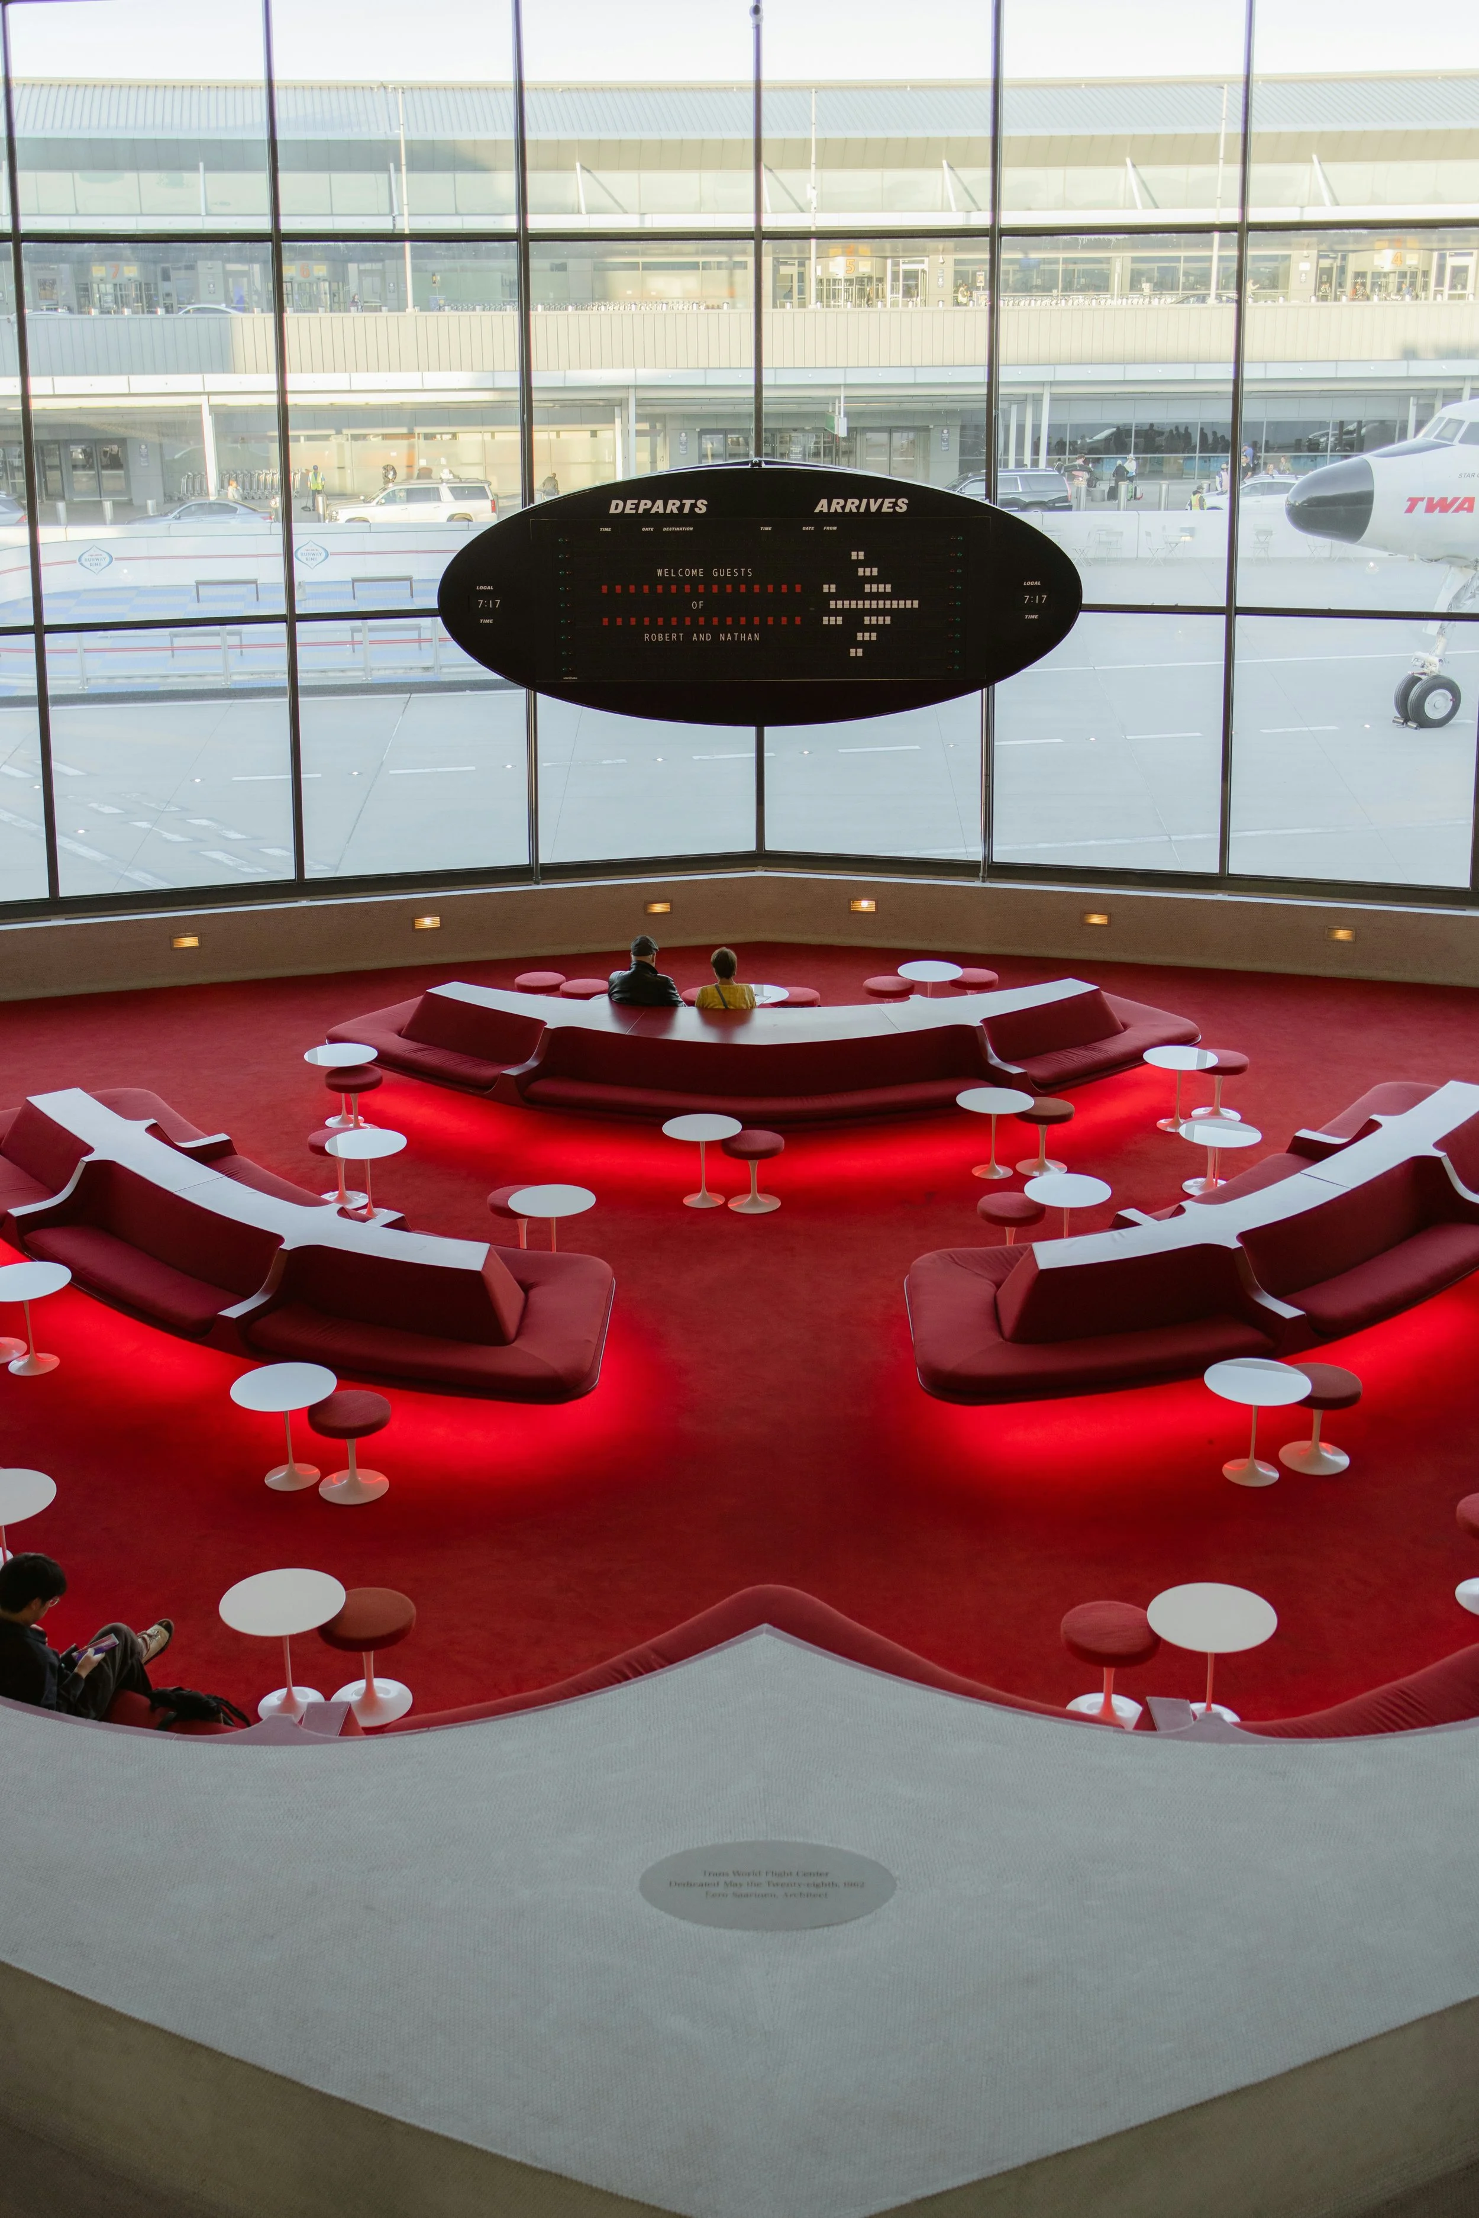
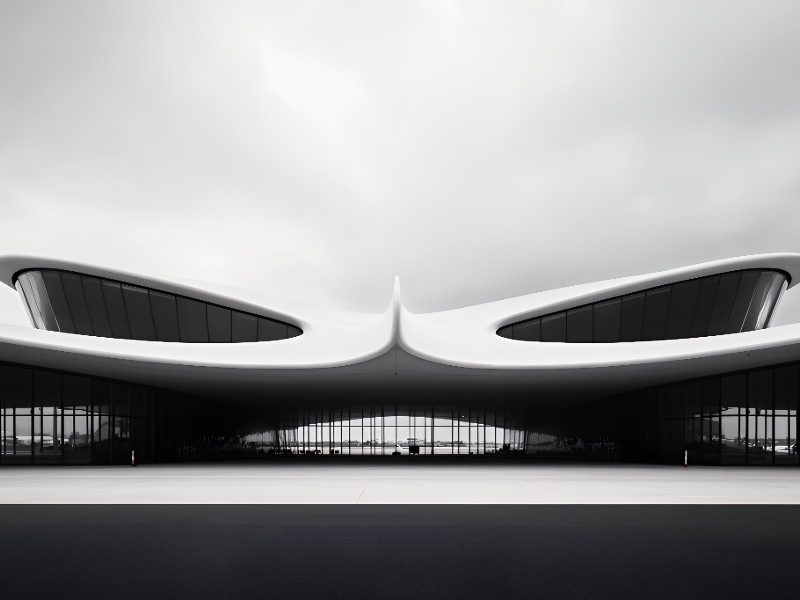
Perhaps one of his most iconic structures is the swooping, wing-like terminal Saarinen designed for TWA (the now defunct Trans World Airlines) at JFK Airport in New York.
<03>
<04>
“ Our architecture is too humble. It should be prouder. More aggressive. Richer. “
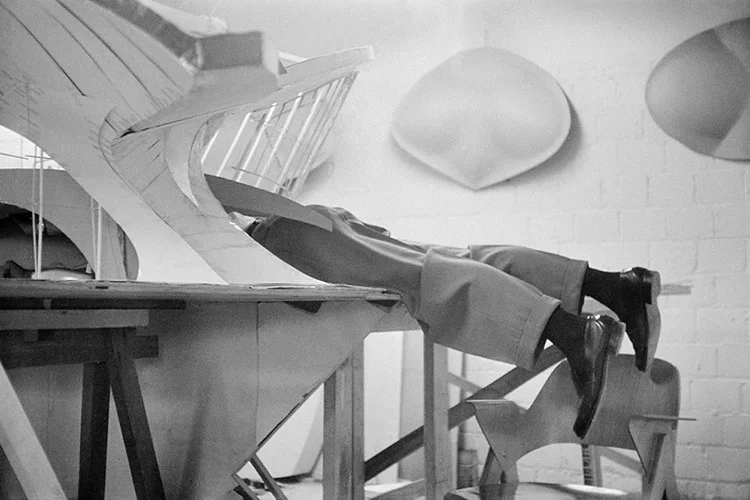
As the documentary explains, the design process was the embodiment of Saarinen’s approach to the art of good architecture, and his obsessive attention to detail when it came to understanding (and crafting) how people inside a building would experience the space. Instead of simply settling for the traditional scale model on a table, Saarinen had one built large enough so that he could peer inside the space he was imagining, to feel how the light would fall and how his vision for modernist curves would envelope those who inhabited the space when it was built. The image of him folding himself into his own imagination is one of the highlights of the hour long piece, and an image I keep coming back to.
<05>
<06>
<07>
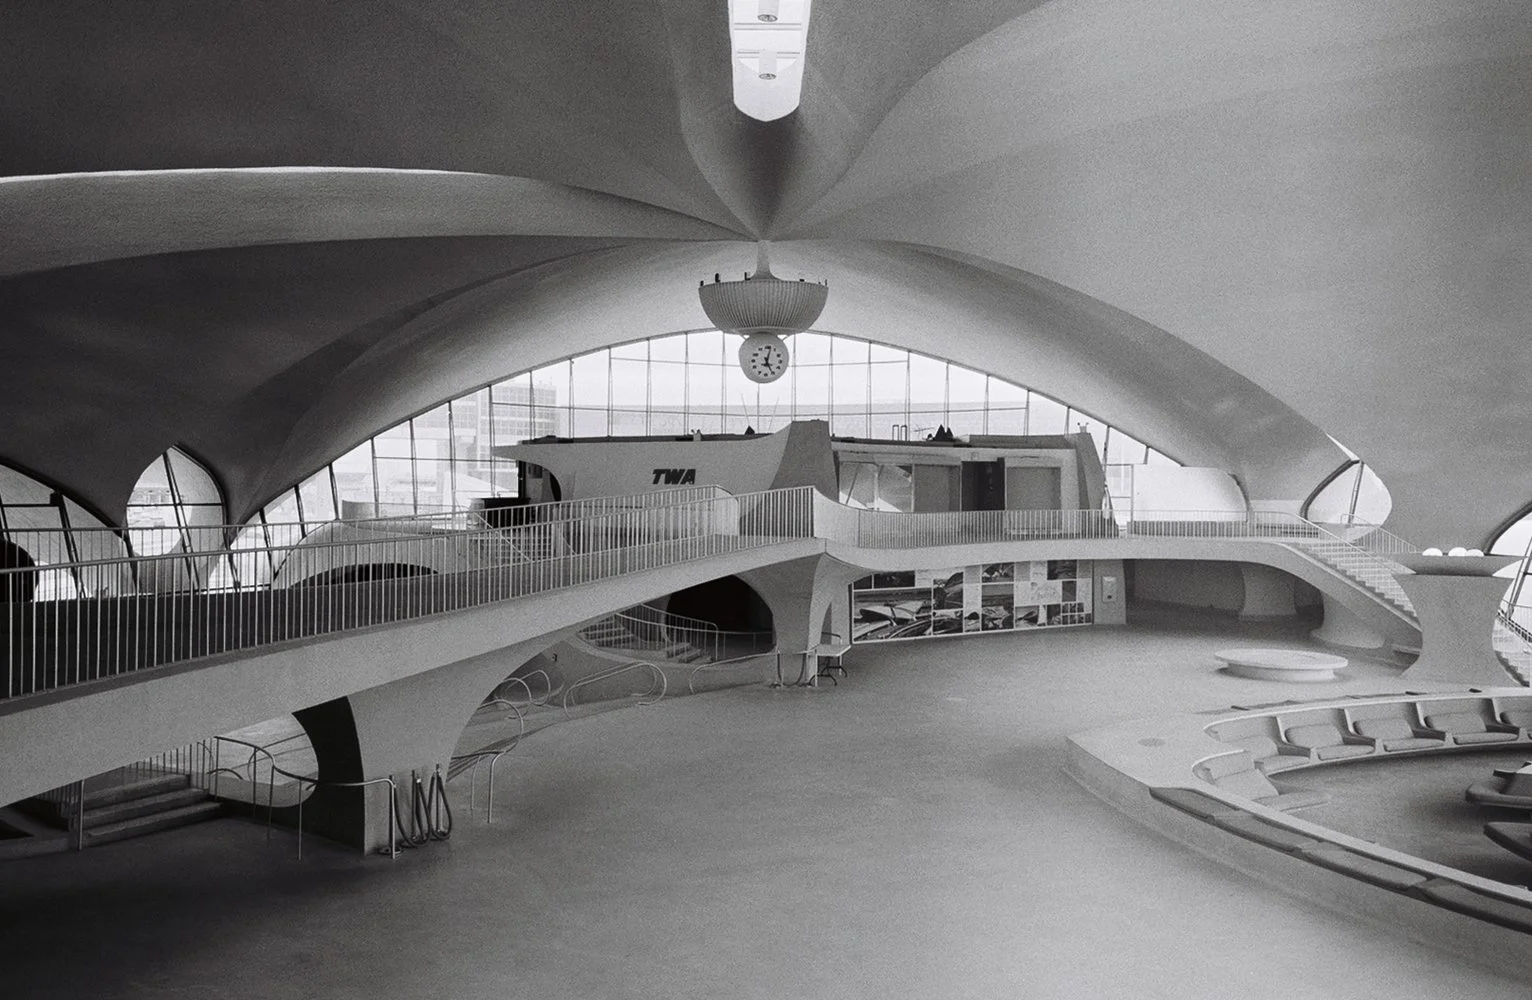
In the sixties, at the start of the golden age of air travel, an airport terminal had one primary job: to deliver an experience. There was no duty-free, no retail concourse competing for your attention, no forest of screens. The only thing you were meant to notice was the space itself. It was, literally the gateway to another world. Something Eero understood completely. From the large open windows, allowing passenger to gaze in wonder at the jet planes on the tarmac, to tunnel that led you to the plane itself. Functional, yes. Theatre, absolutely. "Experiential" is a word that gets thrown around so freely now it's practically lost its meaning. Saarinen was doing it decades before anyone had turned it into a marketing term. I'd love to think an airline could be brave enough to commission something like that again. But today, like with so many things, the commercial numbers will also win out.
Sadly, he never got to stand inside the finished building. Saarinen died a year before it opened.
<08>
The story of the family who pay the private tax on creative genius is a familiar one.
<09>
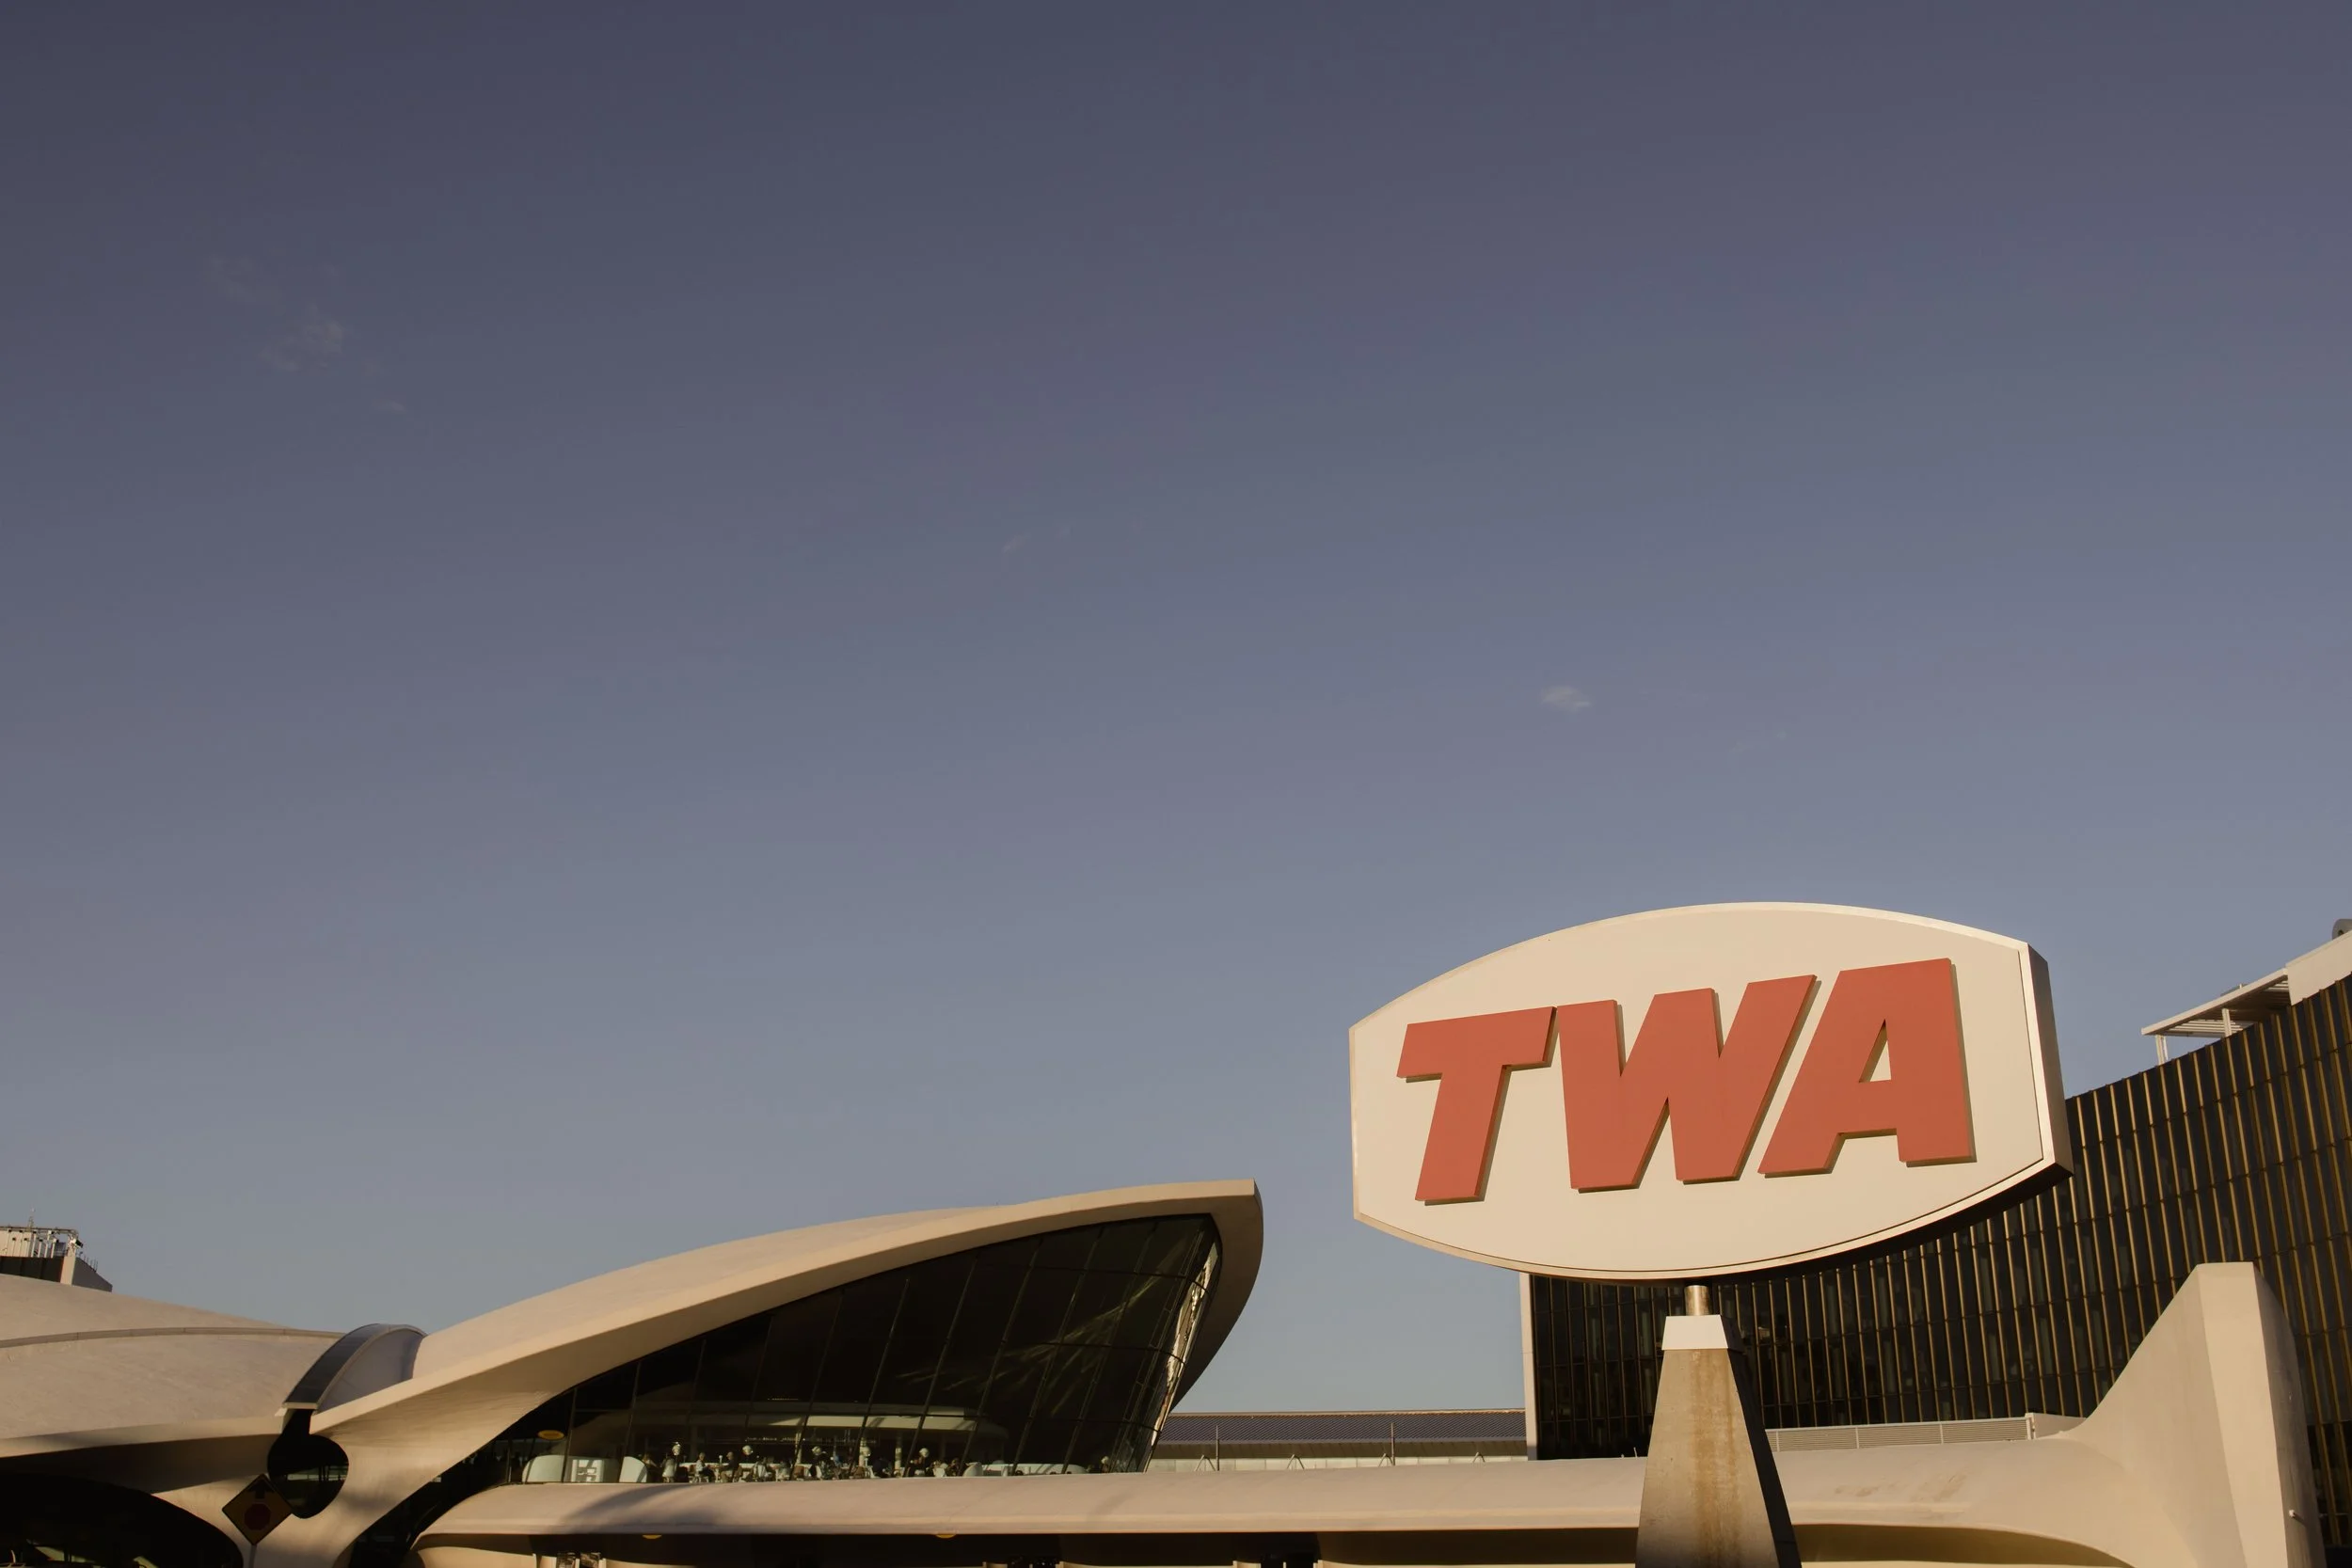
TWA FLIGHT CENTER - A REBIRTH
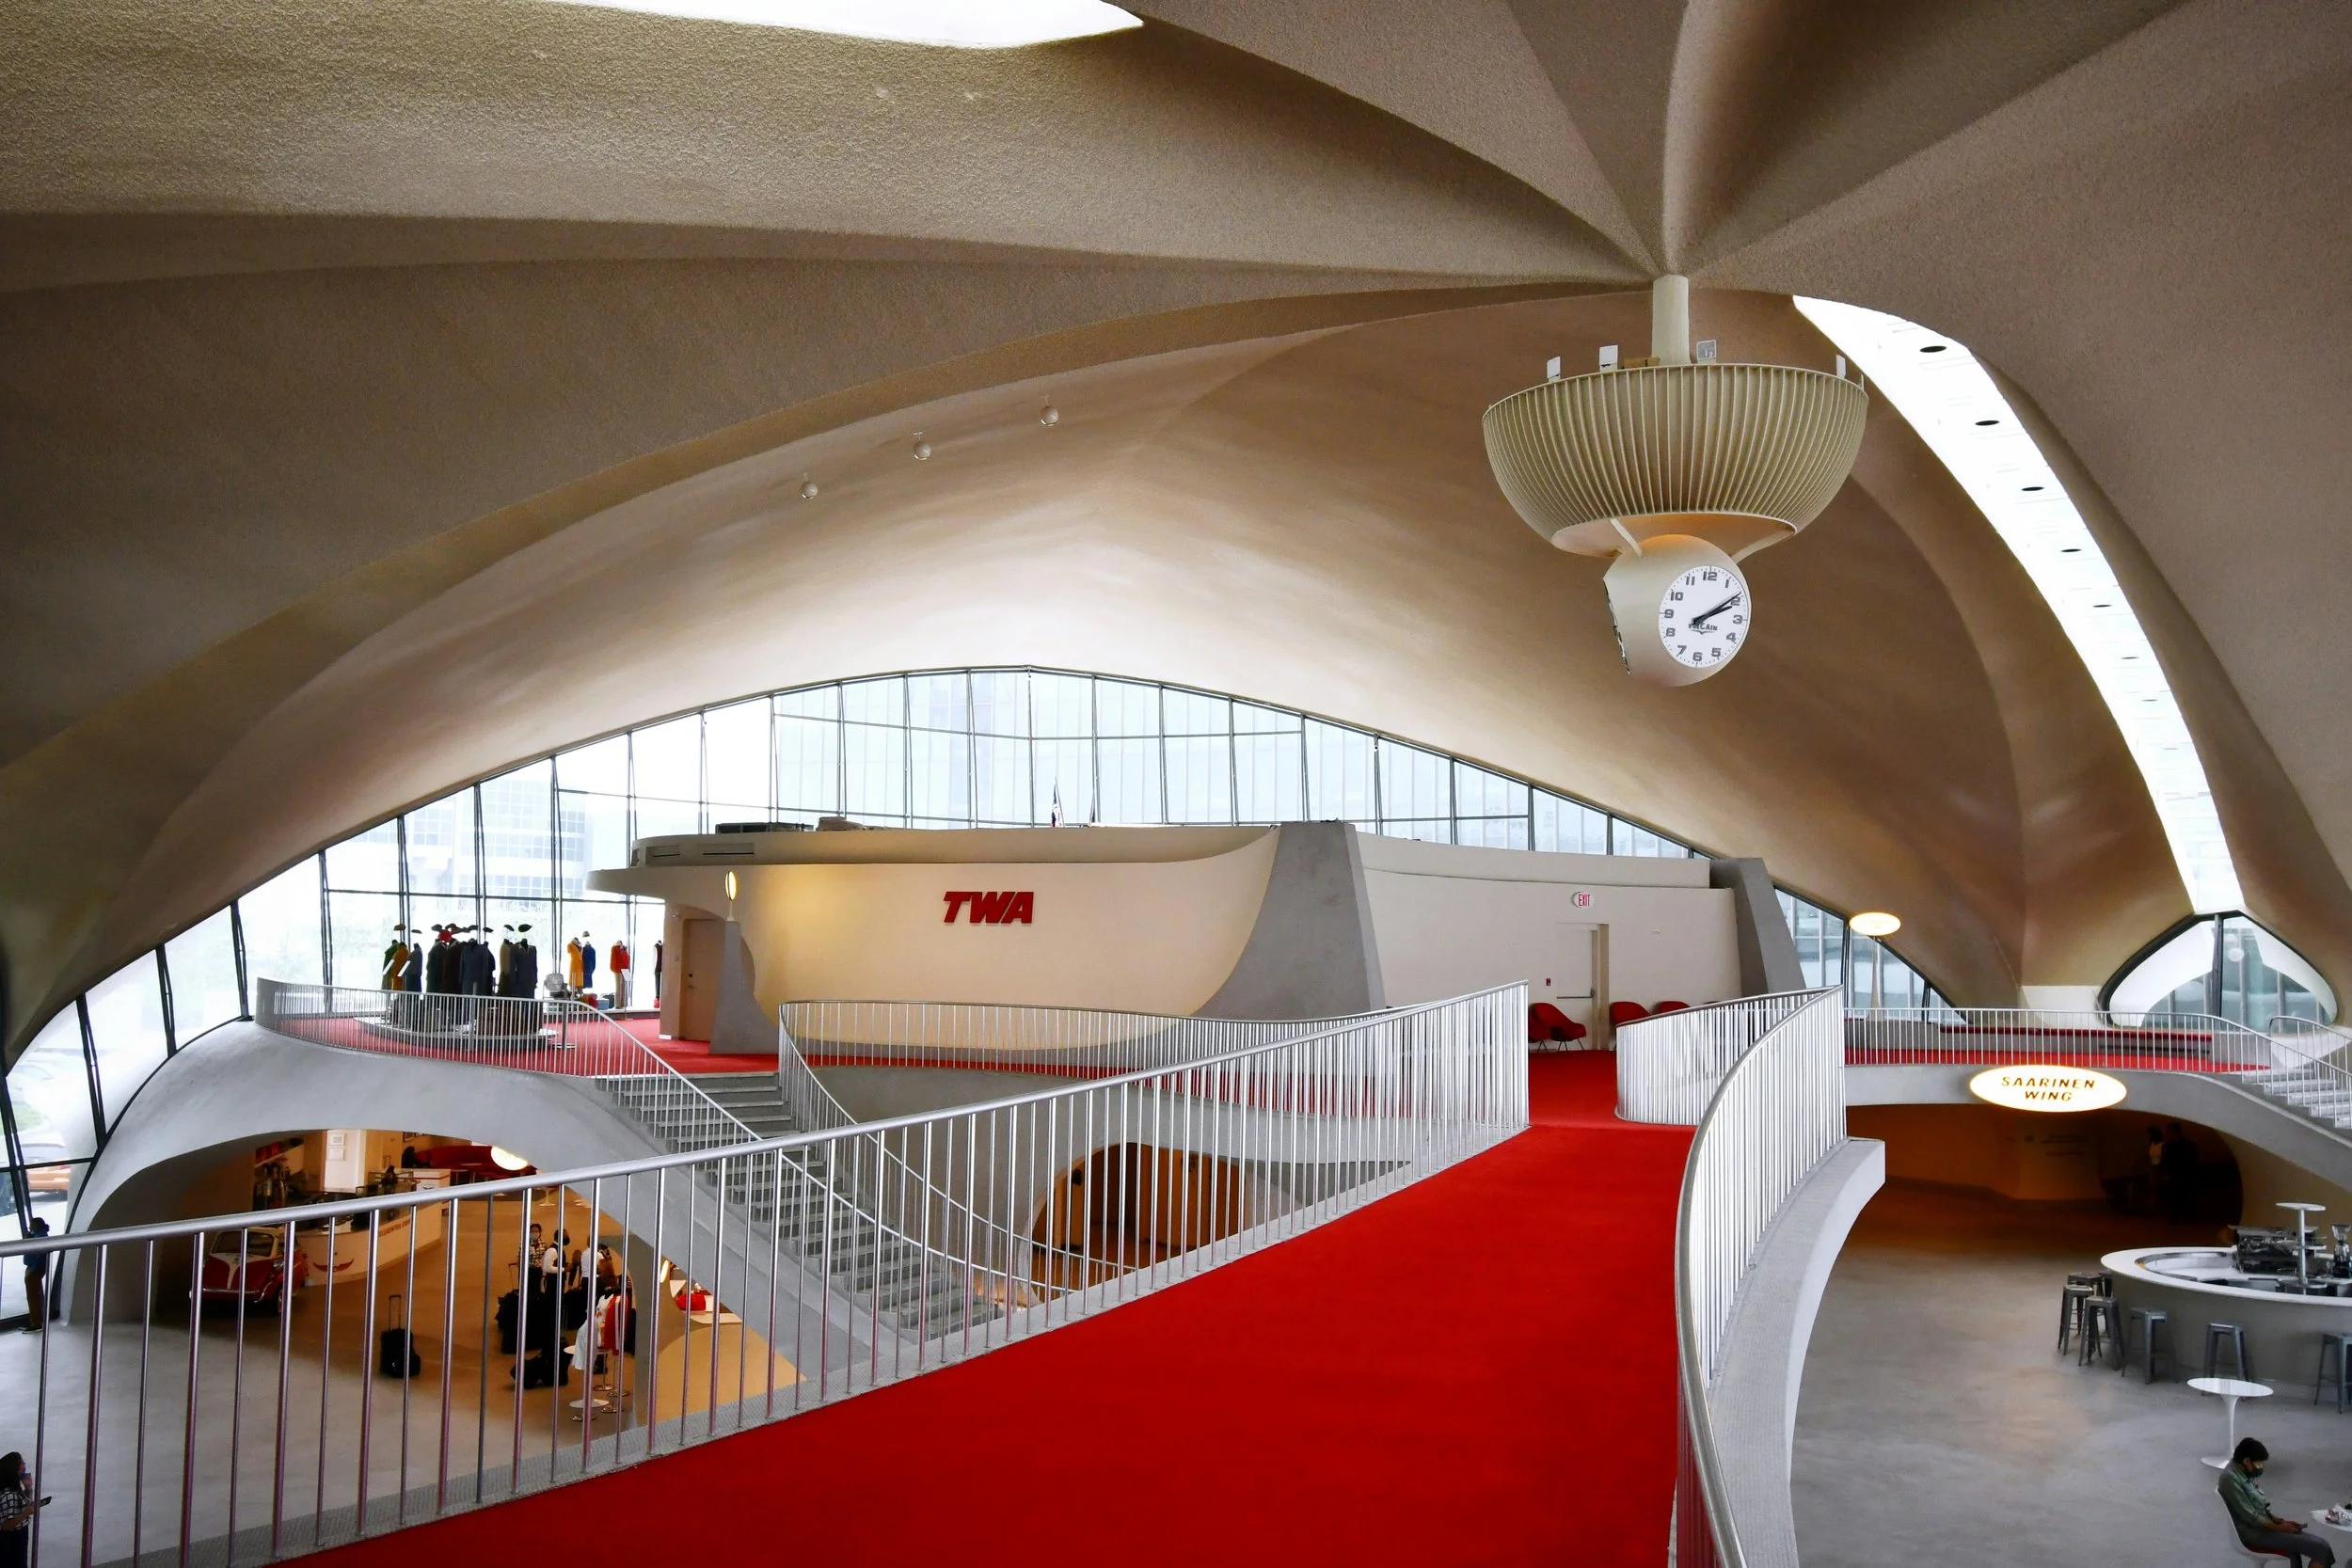
The TWA Flight Center was restored to its former glory and given a second life, re-opening as the TWA Hotel in 2019 with the swooping head house preserved almost exactly as Saarinen envisions it. A welcome epilogue for the building, sixty years on.
It fell to his second wife, Aline to see it through. She had spent their marriage as Eero's fiercest advocate, the person who got him onto the cover of Time magazine, making him a recognised face across American – and internationally. After his death, she steered not only the TWA build, but also Dulles Airport, and the CBS Building through to completion. It's hard to watch the documentary and not wonder how much of what we call "Saarinen", was in fact a joint enterprise.
The film doesn't shy away from the other, darker, side that often comes with vision, creativity and drive. Eric’s journey around his father's buildings is, unmistakably, also a journey about absence. He speaks candidly about how little of his father he remembers. How Eero’s ambition and the vast body of work he produced created something else that world of architecture is used to addressing, but his personal life Eero could not overcome: the void. The story of the family who pay the private tax on creative genius is a familiar one. At times, watching Eric with a camera, trying to get closer to a man who isn't there is, honestly, a challenging watch.
<10>
<11>
<12>
The documentary is a reminder that the ordinary, functional spaces we pass through every day — a terminal, an office lobby, a church, an ice rink — can, and should, be treated as an opportunity for artistry. Our world is always a richer place for it.
You can find Eero Saarinen: The Architect Who Saw the Future on YOUTUBE
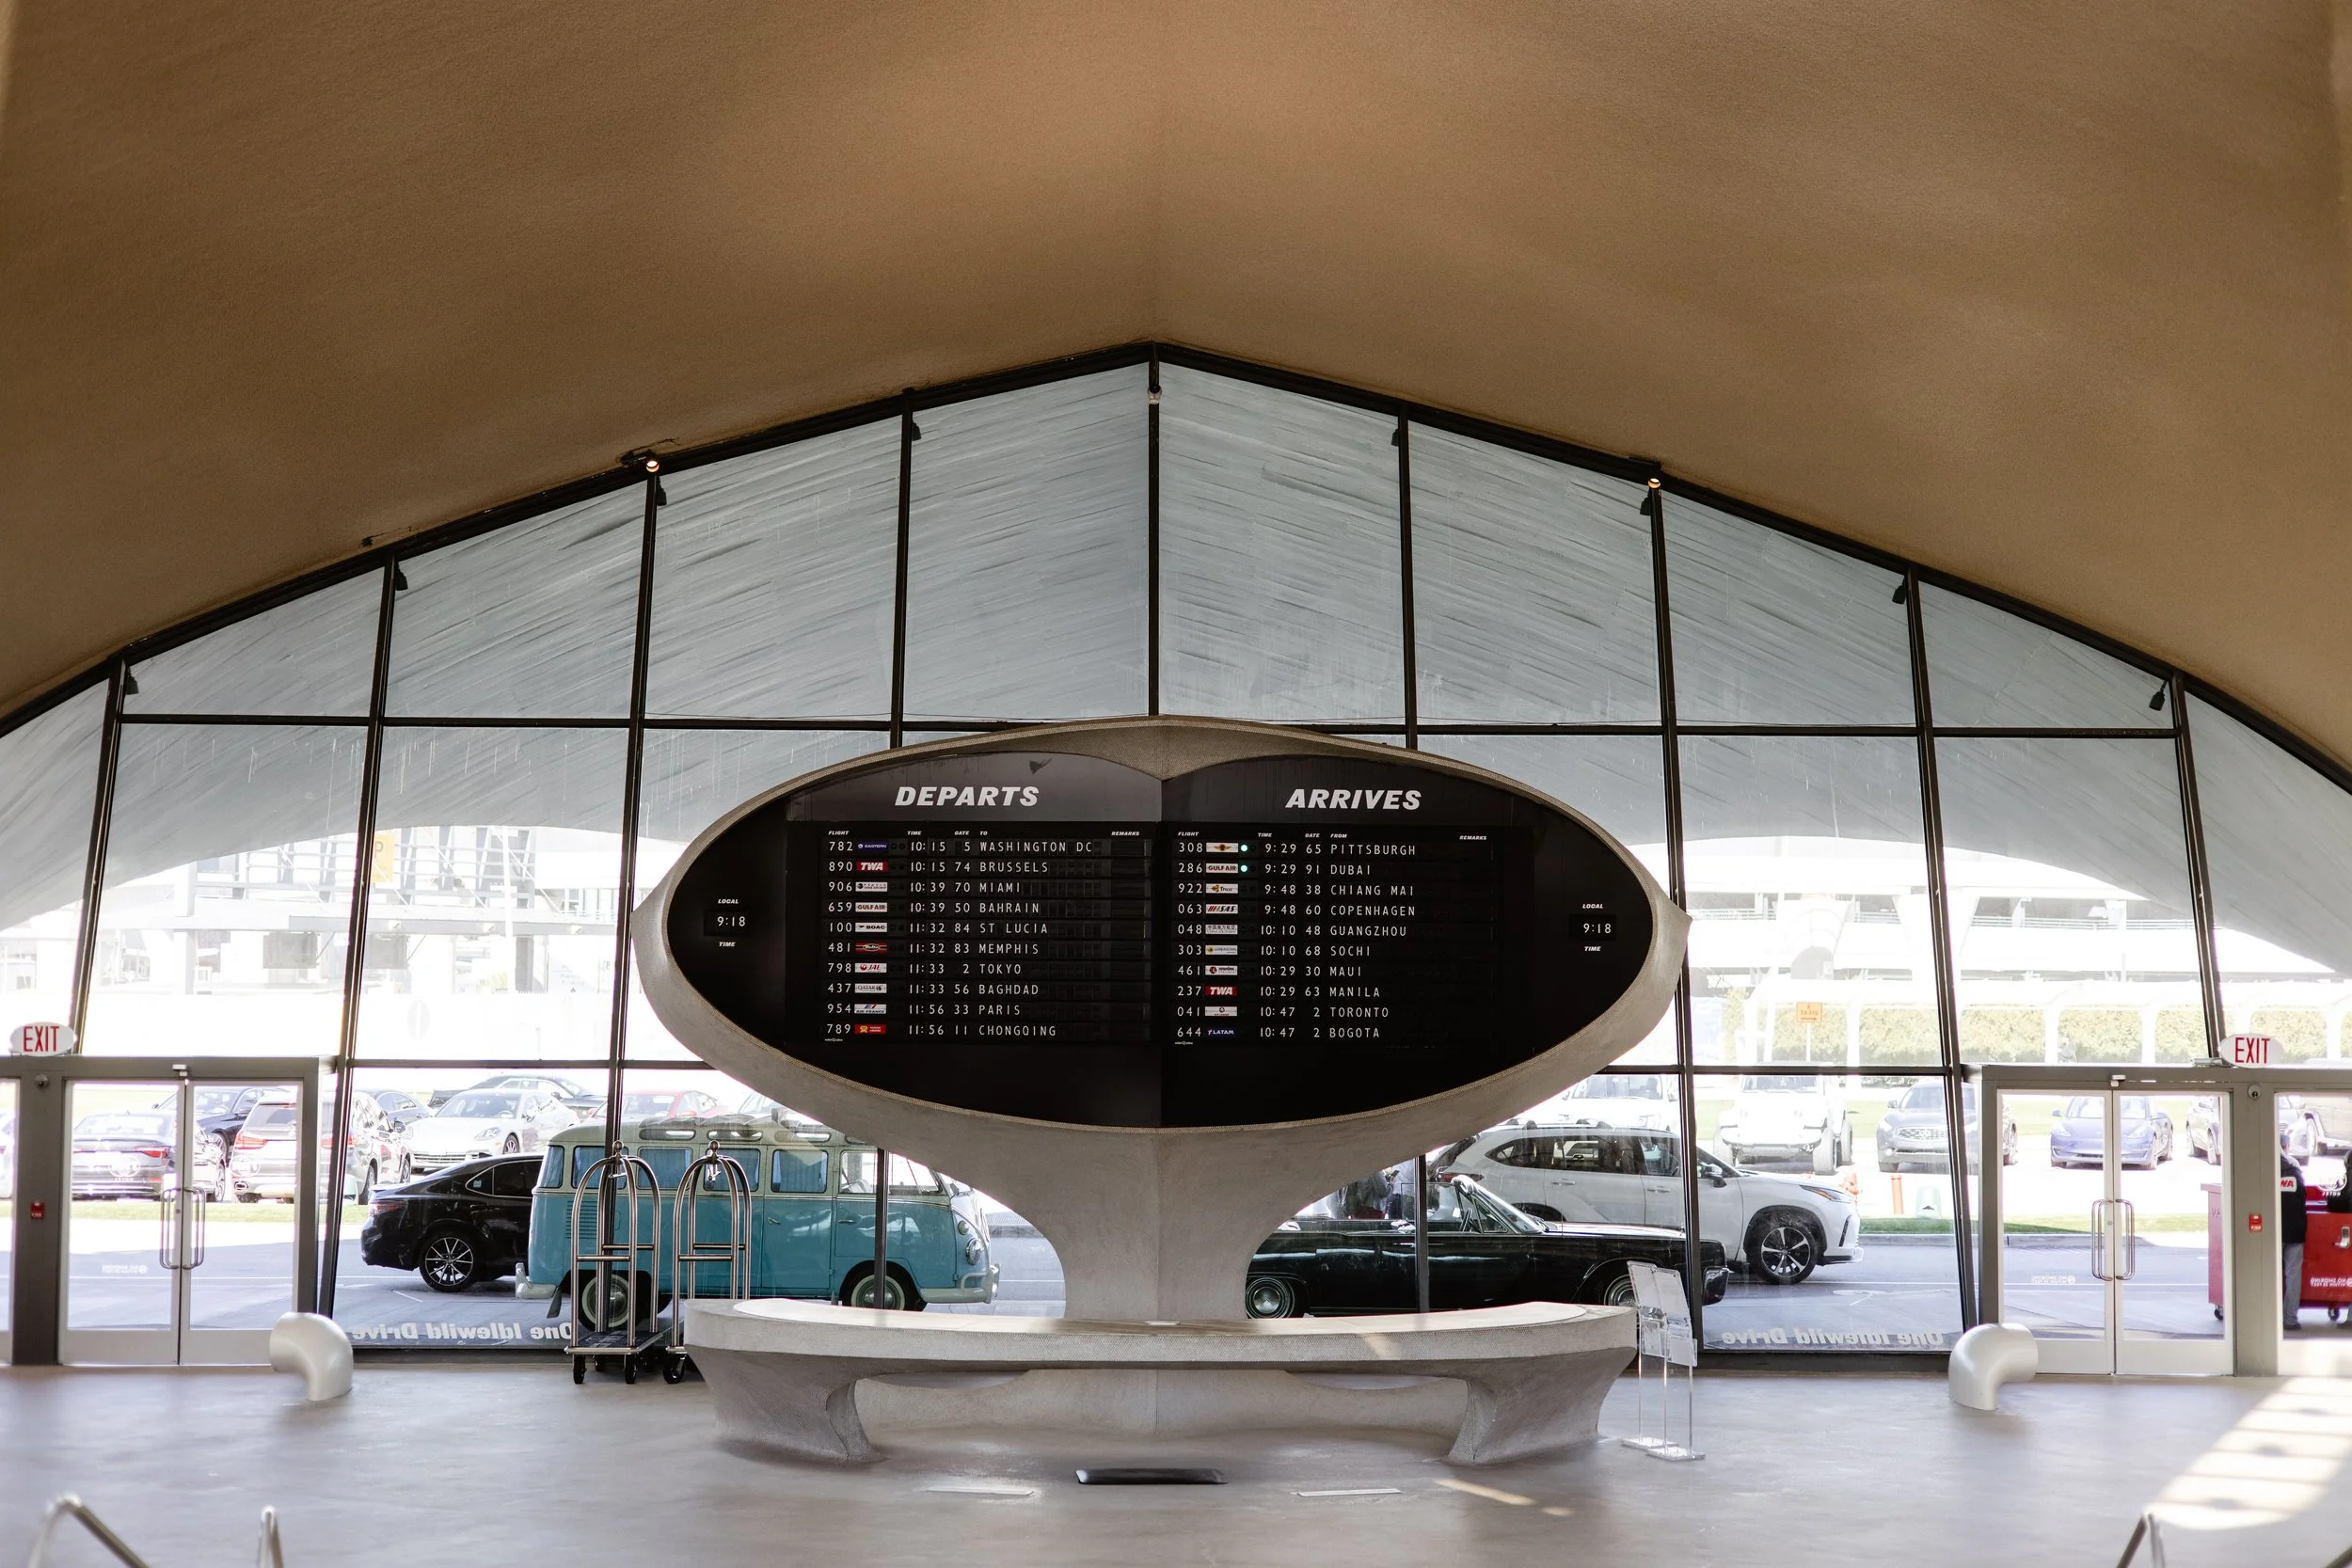
<01> Departures board takes centre stage in the Headhouse
<02> The Finnish-American architect Eero Saarinen circa 1955
<03> The iconic Sunken Lounge conversation pit
<04> EERO SAARINEN climbing inside his scale model of the TWA Flight Center © Balthazar Korab
<05> The famous curved exterior lines of Saarinen’s airport creation
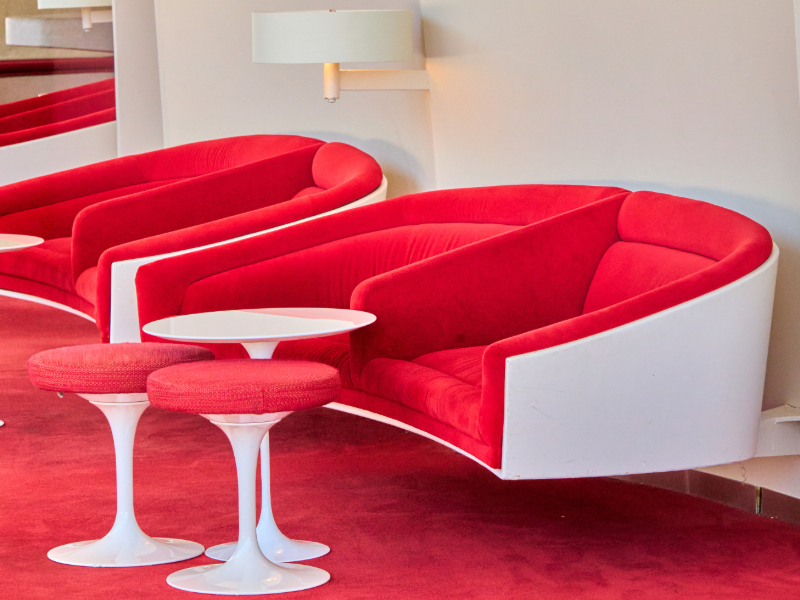
<06> Furniture designed by Saarinen in TWA’s iconic red and white colours
<07> Unmistakeable curves of 1960s modernist design
<08> Main vaulted public hall featuring sweeping concrete shell curves
<09> TWA signage on the outside of original TWA terminal building

<10> The famous Flight Tubes at TWA Flight Center
<11> Refurbished Headhouse concourse at TWA Hotel, formerly the TWA Flight Center
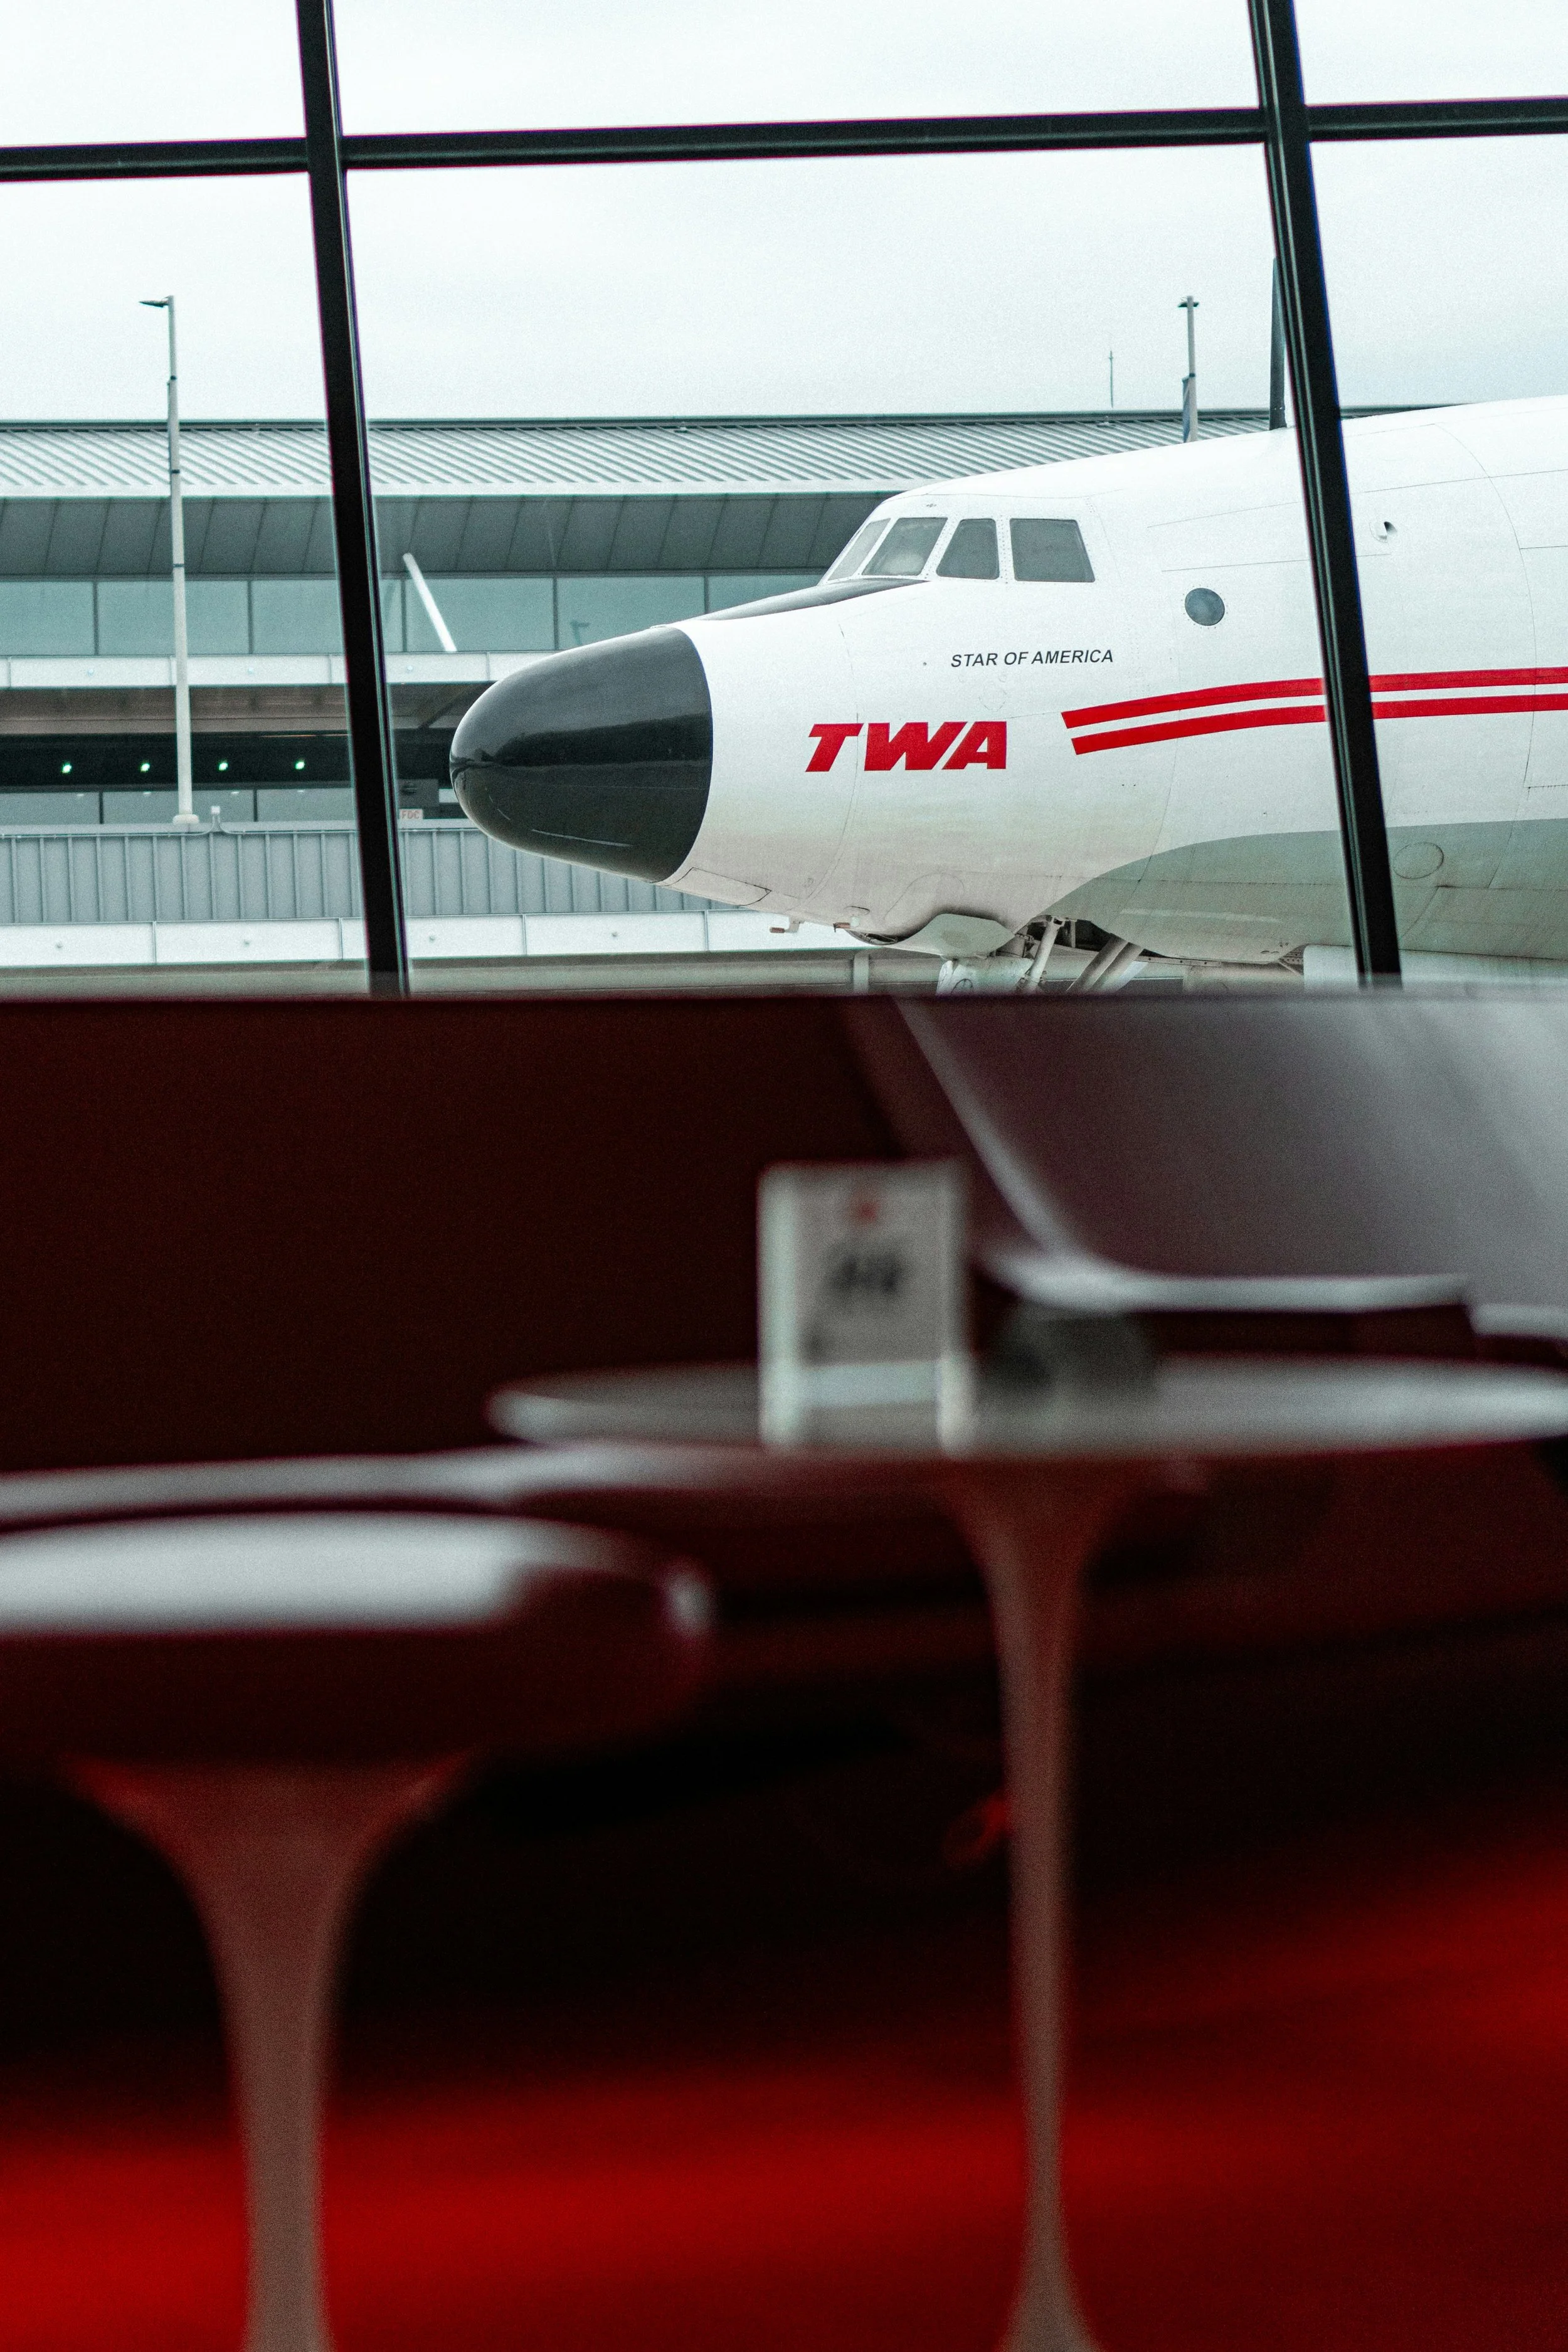
>12> 1958 Lockheed Constellation plane at TWA Hotel, in classic TWA livery
Contact
Say hello:
General Enquiries & New Business: hello@tyde.agency

EXPRESSING ARTISTRY OF ALL KINDS.